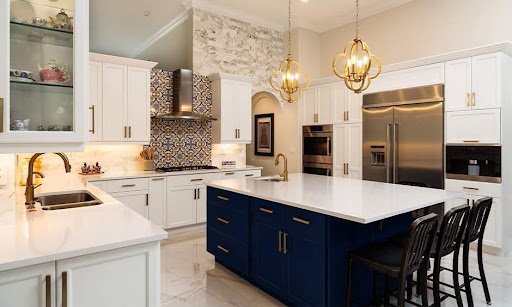
A statement island earns attention because of its proportion, material and usefulness, not because it occupies every available centimetre. In a generous room, it is tempting to make the island longer, wider and heavier. Yet an oversized design can interrupt movement, narrow the view and leave stools or appliances difficult to use. The best starting point is therefore the space around the island, not the island itself.
Begin with the routes people take. A cook may move between the refrigerator, sink, oven and pantry, while another person crosses towards the garden or dining area. These paths should not collide at a single narrow corner. Open appliance doors, pull-out bins and occupied stools all need room. Plans for luxury kitchens often look calm from above, but testing the layout with doors and people shown at full scale exposes pressure points early.
A dedicated preparation island can remain visually clean
The island’s job should then be defined. It may provide preparation space, casual seating, washing, cooking, storage or a place for serving drinks. Trying to include all of these functions can create a deep, crowded block with awkward reaches. Choosing two or three priorities usually produces a clearer form. A dedicated preparation island can remain visually clean, while a social island may place seating and serving space away from the busiest work zone.
Proportion connects the island to the room. Length should respond to the cabinetry, windows and main sightlines rather than an arbitrary desire for maximum surface. Width needs to support the intended tasks without making the centre hard to clean or use. A change in level, material or end detail can create presence without excessive bulk. In luxury kitchens, restraint often makes a feature feel more deliberate because every edge can be seen and appreciated.
A clean slab with hidden services may look effortless
Seating requires more than counting stools. Each person needs practical width, knee space and a safe position away from hot surfaces or busy doors. The overhang must suit the chosen support method and material. Seating at one end can encourage conversation without lining people across the cook’s workspace. It can also keep the long side of the island visually open, which helps the room feel less crowded.
Services can determine what is realistic. Sinks, cooktops, power, extraction and drainage may affect floor construction, ceiling design and cost. These elements should be considered before the island form is fixed. A clean slab with hidden services may look effortless, but it relies on detailed coordination. Qualified trades and relevant specialists should confirm technical requirements, particularly where water, electricity, gas or ventilation is involved.
Material choices influence visual weight. A dark stone waterfall edge can appear solid and grounded, while a raised timber section or recessed plinth may make the same footprint feel lighter. Repeating one finish across a very large island can overwhelm nearby cabinetry. Designers of luxury kitchens may use contrast selectively, linking the island to flooring, joinery or furniture without turning every surface into a competing feature.
Clearances should be judged against the household, not a generic drawing. A family that cooks together may need room for two people to pass behind the island, while a single cook may value a tighter working relationship. Wheelchair access, children, pets and ageing in place can also change priorities. Mocking up the footprint with tape, boxes or temporary benches gives clients a physical sense of scale before joinery and stone are ordered.
Finally, test the design from standing eye level. Check the view on entry, the relationship to pendant lights and the way the island frames the dining or living area. A statement piece should organise the room rather than block it. When circulation, function and proportion lead the decisions, the island can feel generous and memorable while leaving enough space for people, doors and daily life to move comfortably around it.


